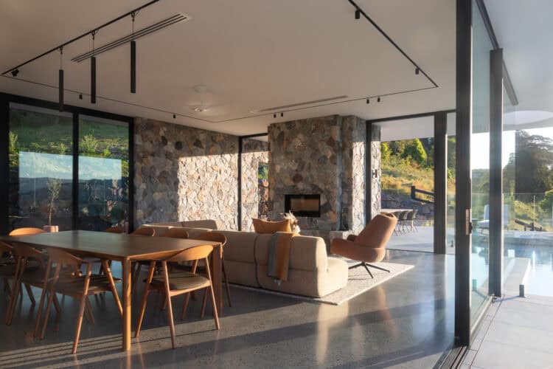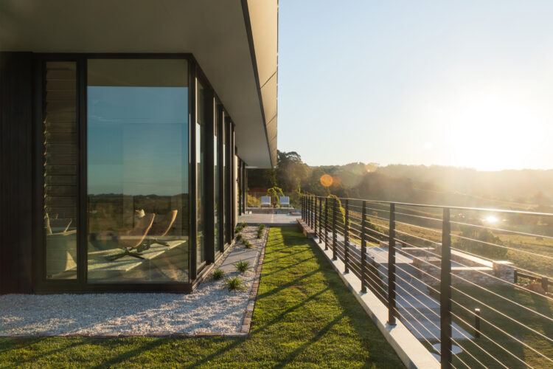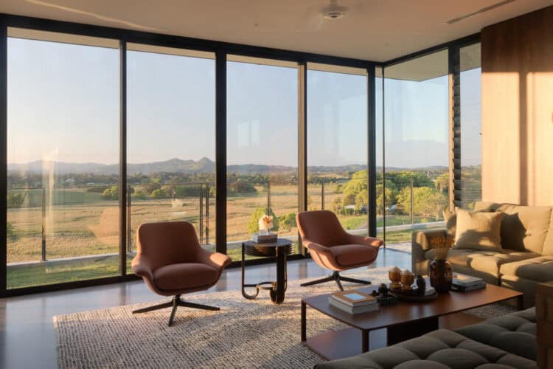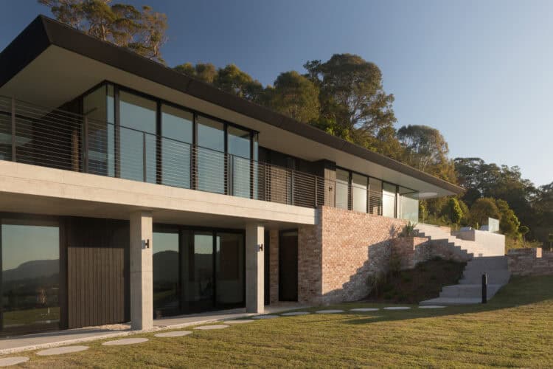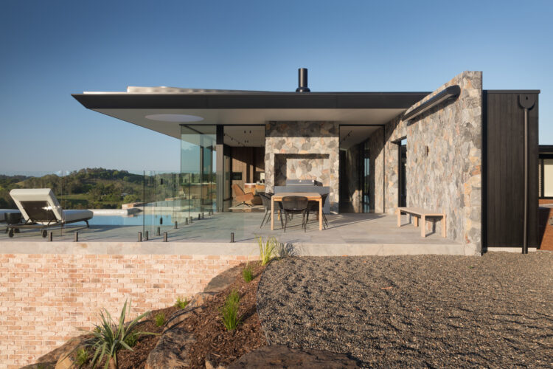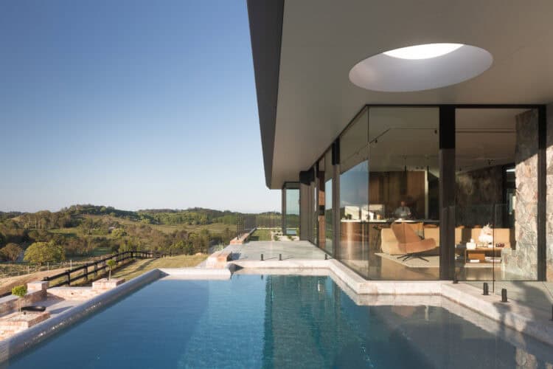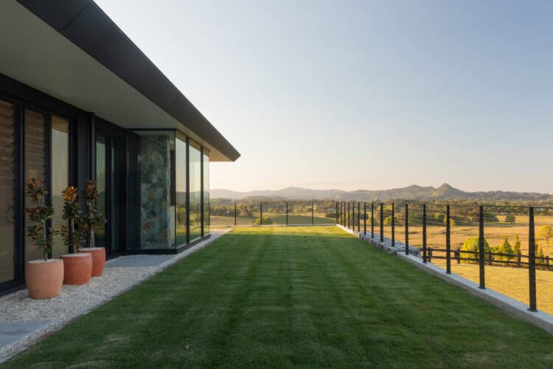



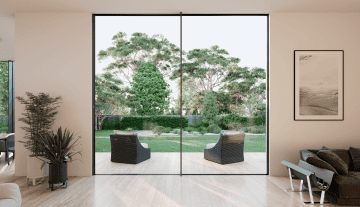

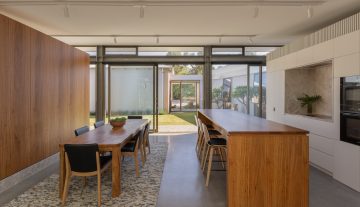
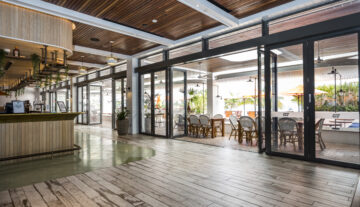
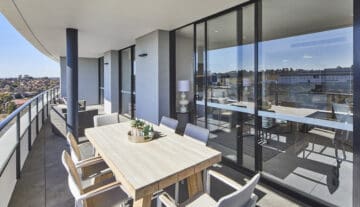
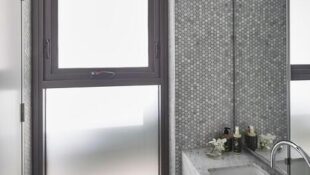
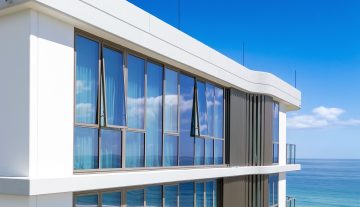
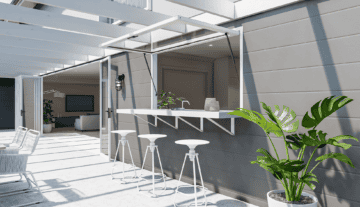
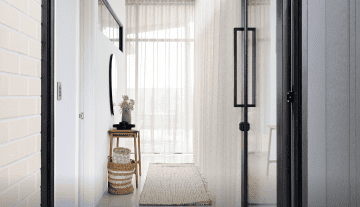
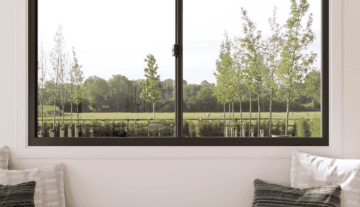
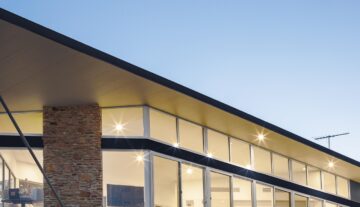
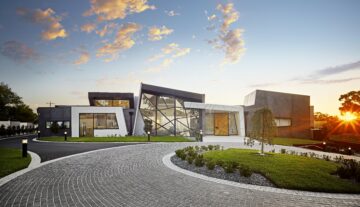
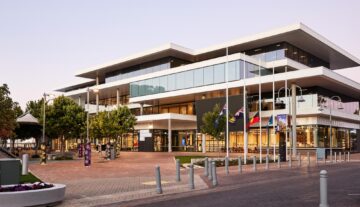
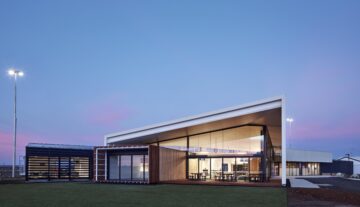

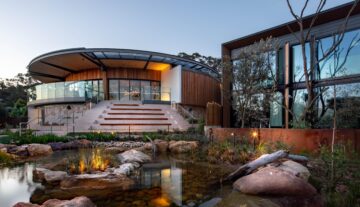
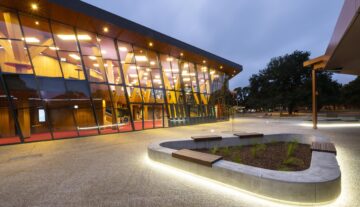
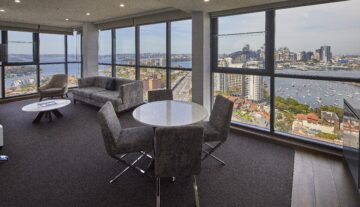
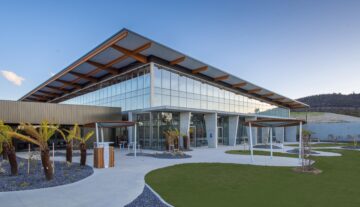
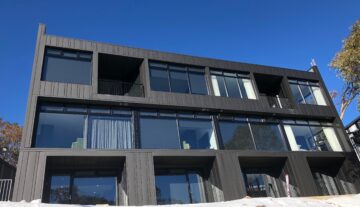
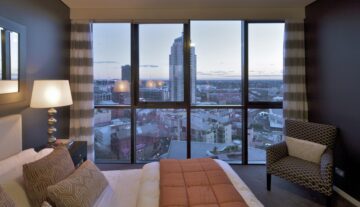

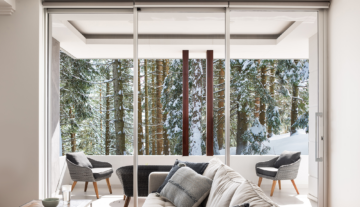
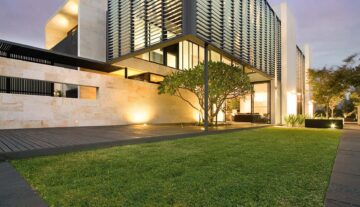
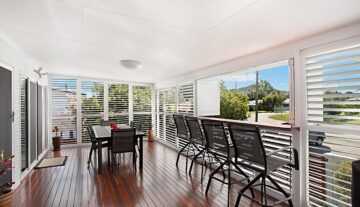
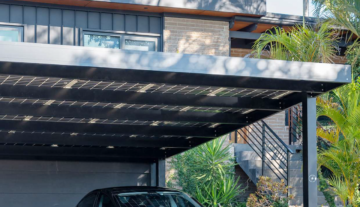
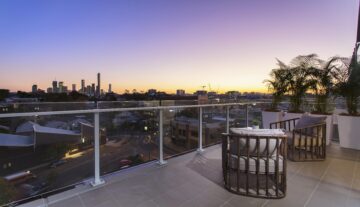
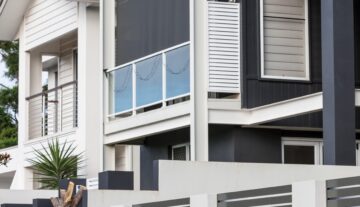
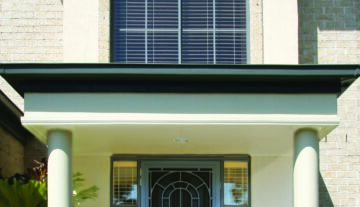


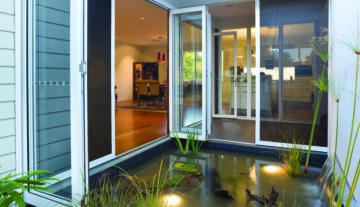


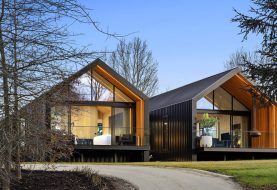


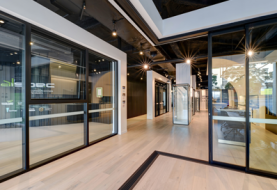

Set within the rolling hinterland of Myocum, NSW, CODA is a contemporary residential project that celebrates openness, natural light and uninterrupted connection to its surrounding landscape.
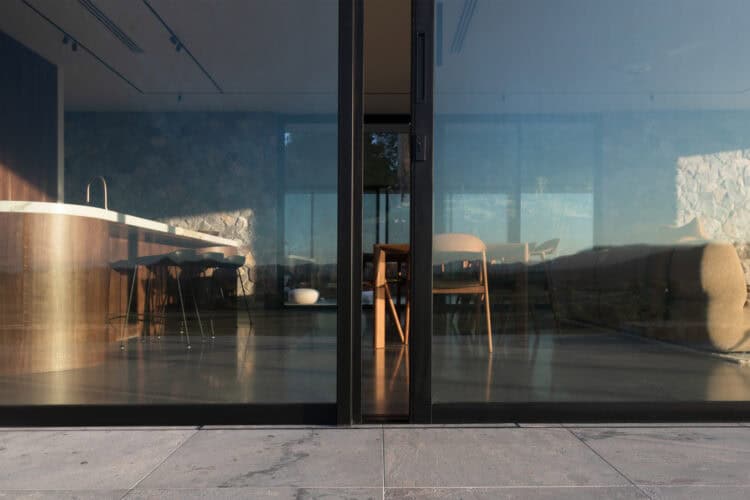
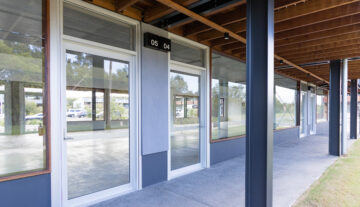
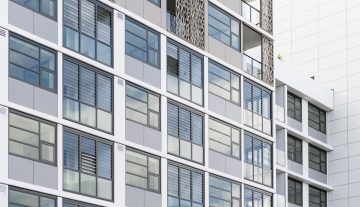
Defined by expansive glazing and clean architectural lines, the home showcases how high-performance aluminium systems can enhance both the visual and environmental performance of a modern residence.
Designed for Connection
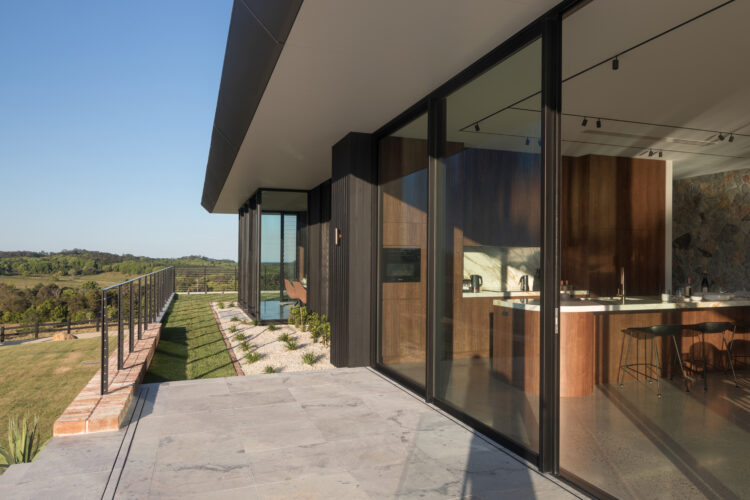
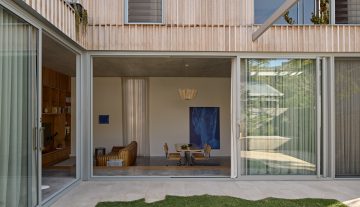
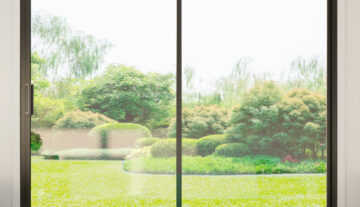
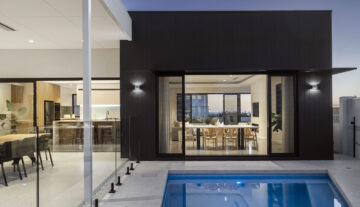
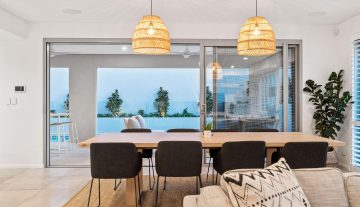
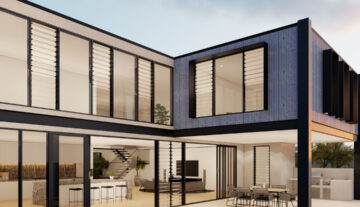

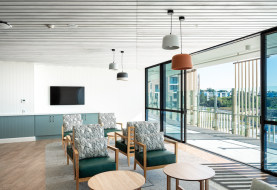
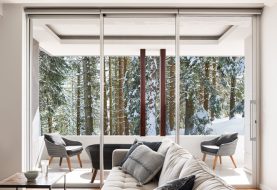
The architectural vision for CODA centred on creating seamless transitions between indoor and outdoor living spaces. Large glazed façades frame the surrounding landscape, while expansive sliding doors open the home to natural breezes and outdoor entertaining areas.
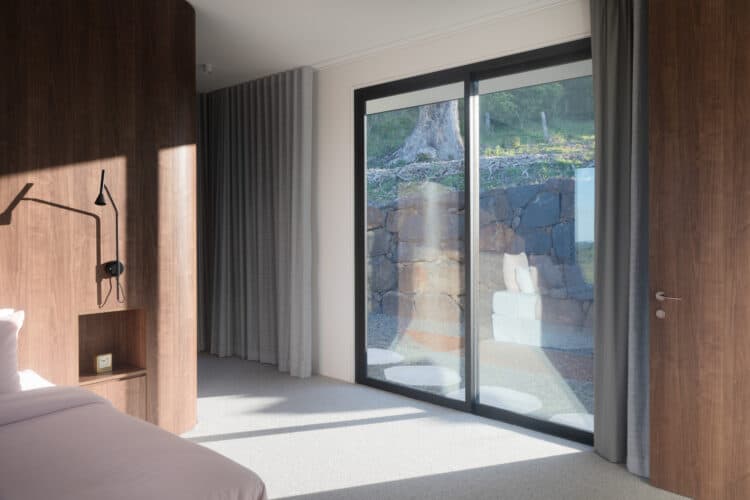
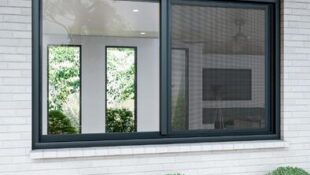
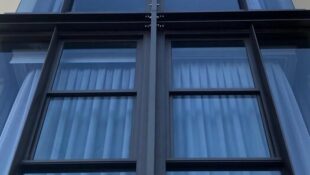
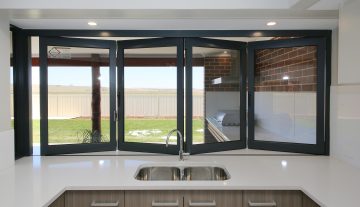
To achieve this outcome, Alspec ThermAFrame Centre Pocket framing was specified throughout the project alongside ThermAFrame Sliding Doors. Finished in Interpon Futura Black Ink Flat Matt, the framing delivers a refined architectural aesthetic while supporting the thermal performance requirements of the home.
Balancing Design and Performance
While the home’s extensive glazing was central to the architectural brief, it also presented several technical challenges. The project required high-performance glazing systems capable of meeting energy efficiency targets without compromising the scale and visual impact of the design.
ThermAFrame’s thermally broken technology played a critical role in supporting the building’s energy performance requirements, helping the project achieve compliance across its large glazed areas. The project was also required to comply with a BAL-12.5 bushfire rating and an N3 wind classification, demanding careful system selection, detailing and installation to satisfy Australian Standards for both bushfire-prone and exposed environments.
Delivering on a Challenging Site
Constructed on a steeply sloping rural site, CODA presented significant logistical challenges throughout the glazing installation process. Large-format glass panels and oversized sliding door systems required careful coordination, specialised lifting equipment and meticulous planning to ensure safe handling and precise installation.
Working closely with the builder, Hammerhead Building, the team adopted a staged installation programme that allowed glazing elements to be delivered, positioned and installed efficiently despite restricted site access and challenging terrain.
The project also incorporated multiple custom framing configurations to accommodate unique architectural forms, non-standard panel sizes and bespoke junction details. These tailored solutions demonstrate the flexibility of the ThermAFrame system and the high level of fabrication expertise delivered by Tweed Coast Glass.