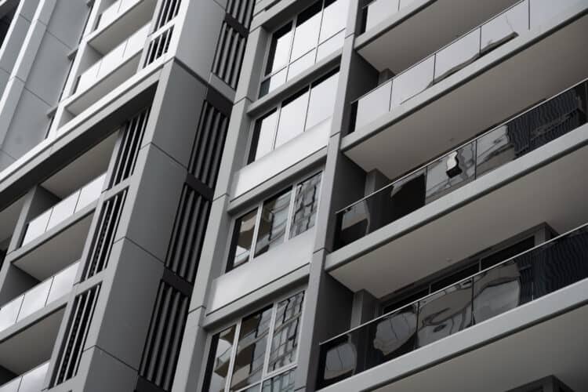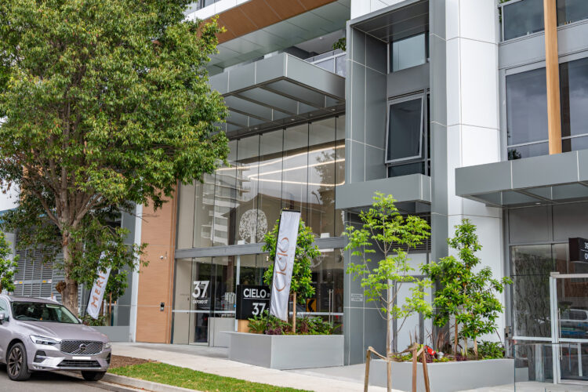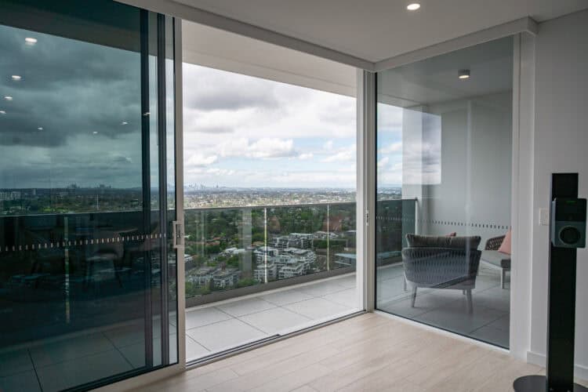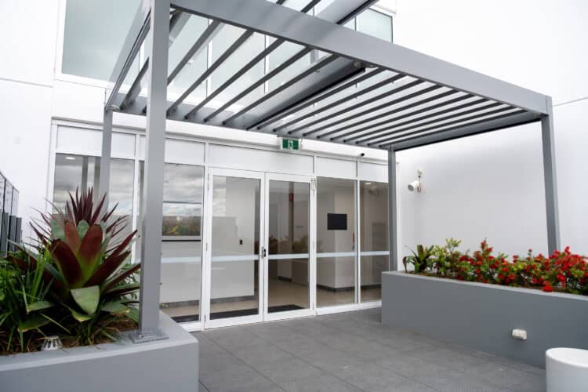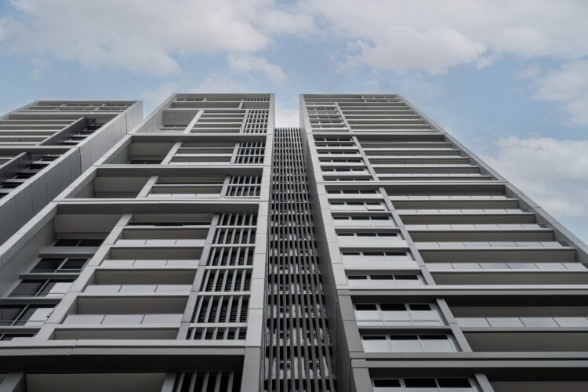
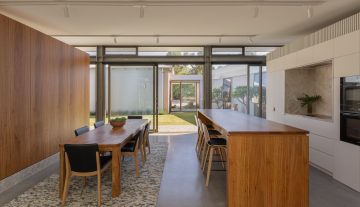
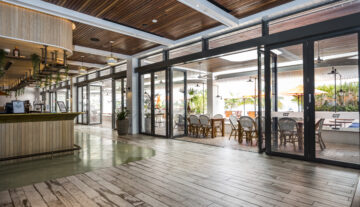
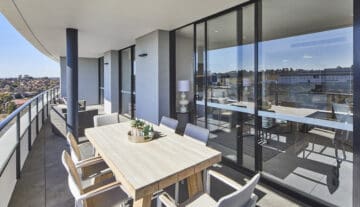
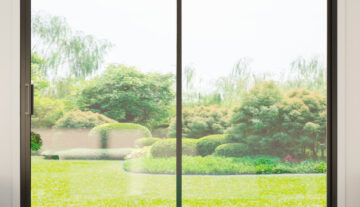
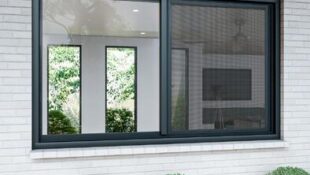
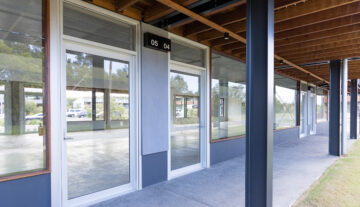
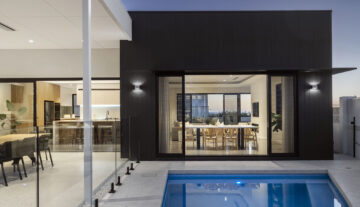
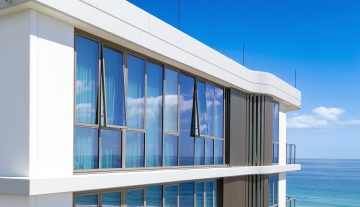
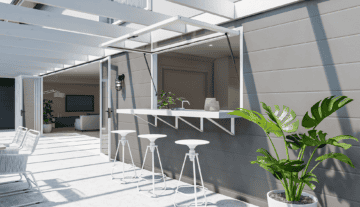
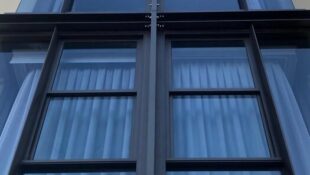
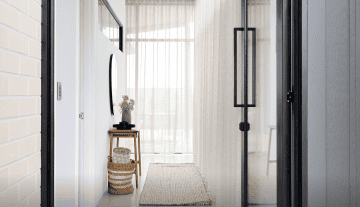
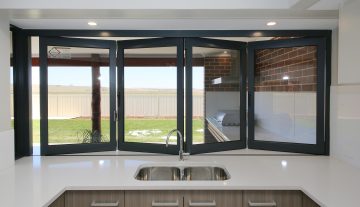
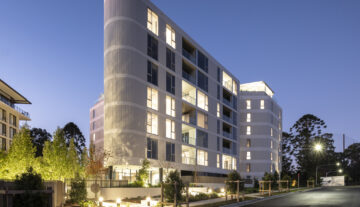
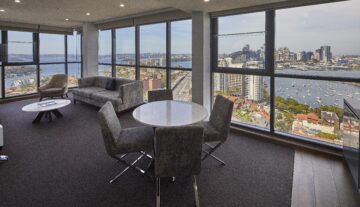
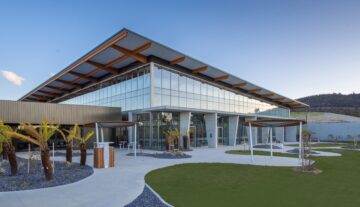
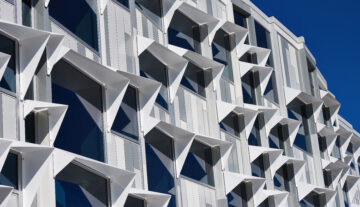
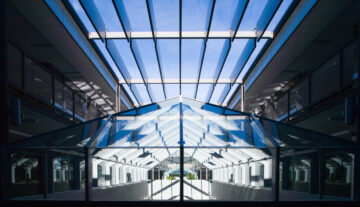
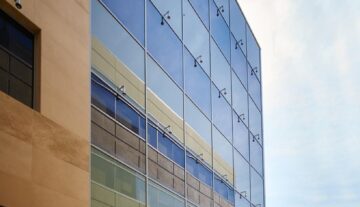
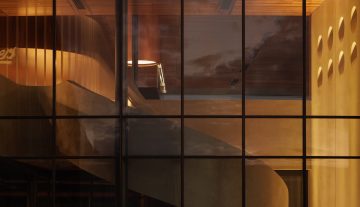
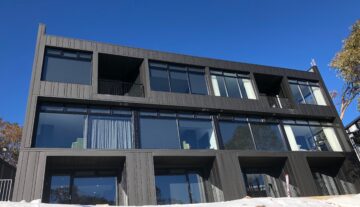
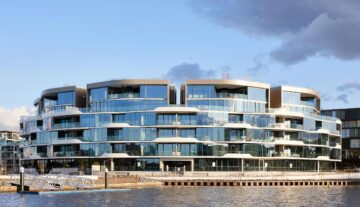
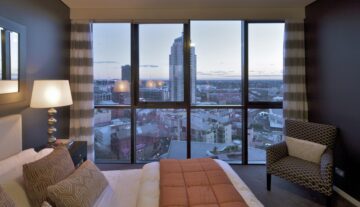
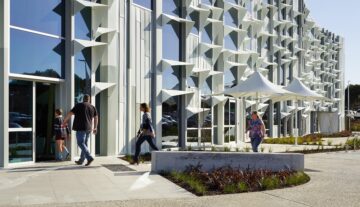
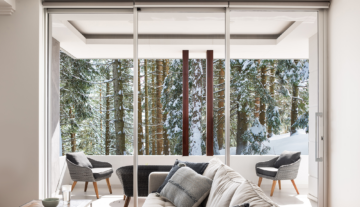
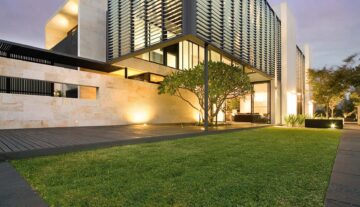
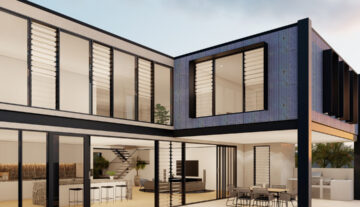
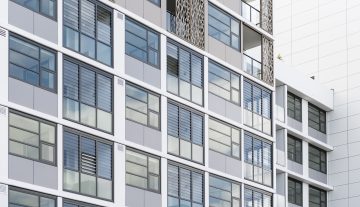
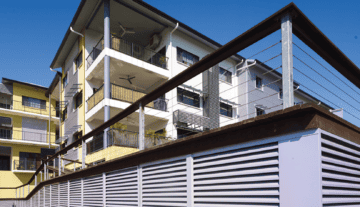



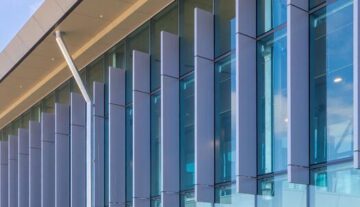
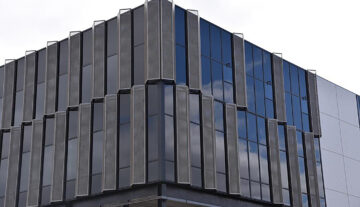
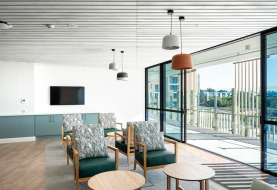
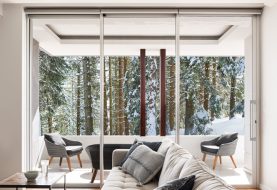
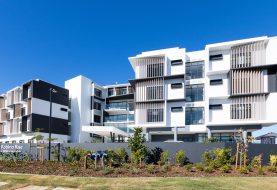
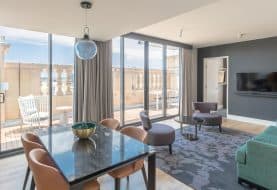
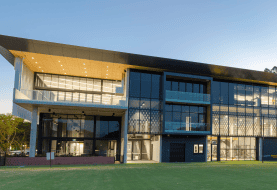
Located in the thriving suburb of Epping, NSW, Epping Cielo is a contemporary residential development that combines sophisticated architectural design with high-performance glazing systems to deliver comfort, energy efficiency, and modern aesthetics.
Designed by Studio SC for Meriton, the project showcases the successful integration of advanced Alspec window and door solutions across a large-scale multi-residential development.
Like many modern residential projects, Epping Cielo was required to meet stringent BASIX energy performance requirements while also addressing complex fire engineering considerations. Certain areas of the development required compliance with enhanced fire design measures, including the incorporation of external sprinkler systems.
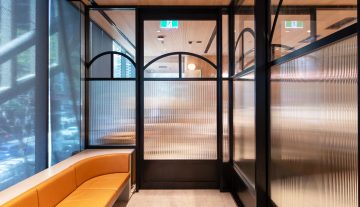
In addition to meeting these technical requirements, the development demanded glazing systems that would deliver superior thermal performance, maximise natural light, and maintain the premium architectural vision envisioned by the project team.
The Alspec Solution
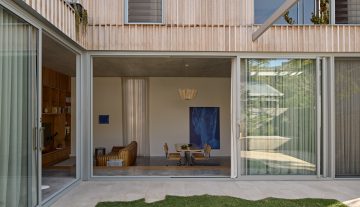
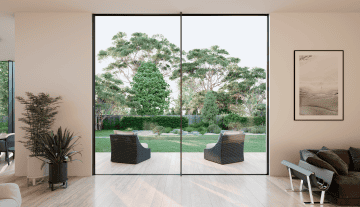
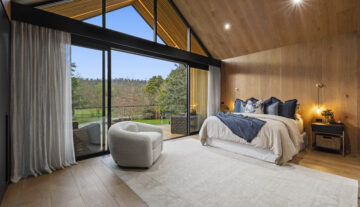
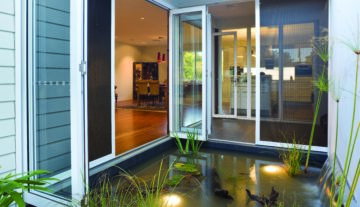
To meet the project’s performance and design objectives, a comprehensive range of Alspec double-glazed window and door systems was specified throughout the development, including:
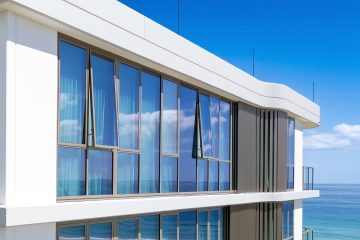
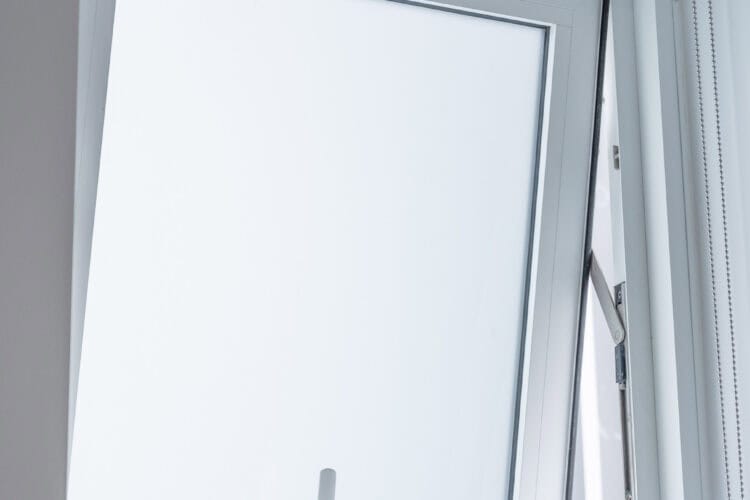
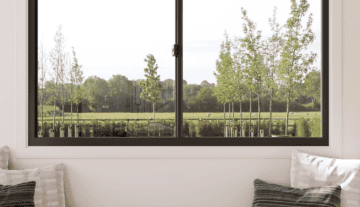
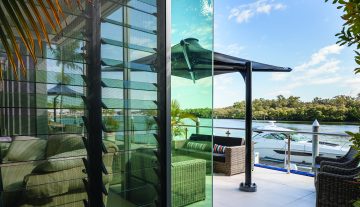
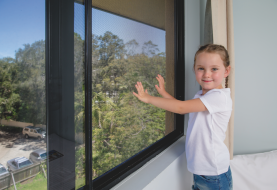
- – Awning Double Glazed Windows
- – EuroGroove Awning Windows
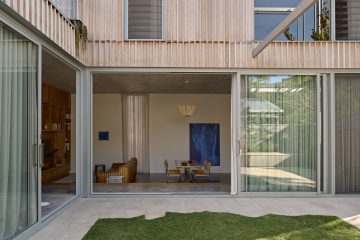
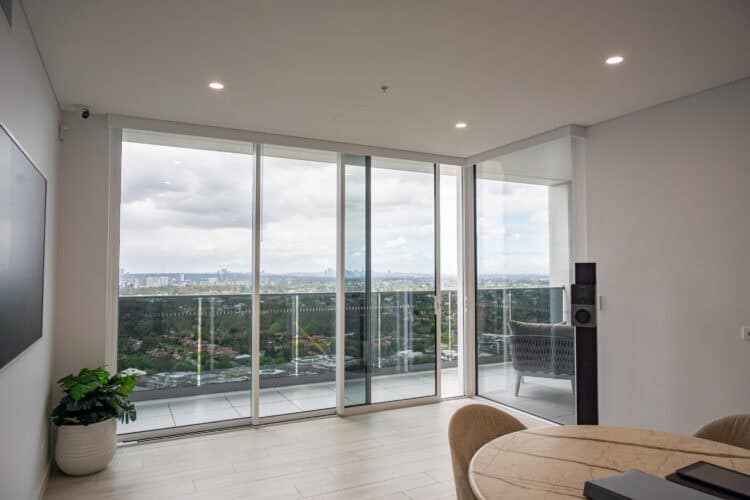
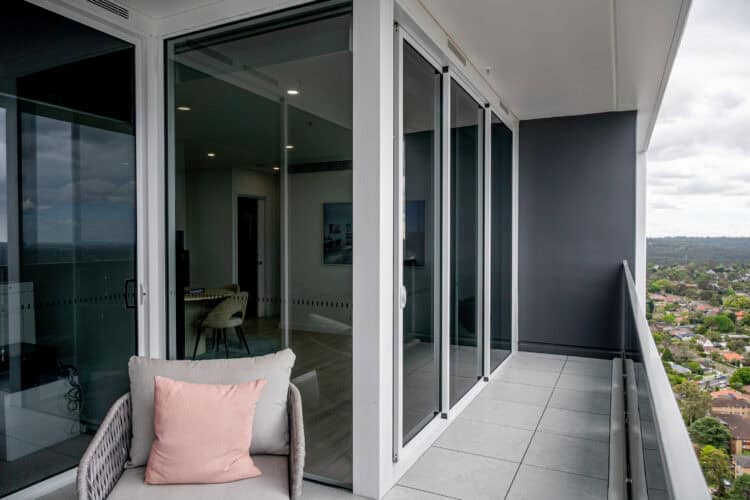
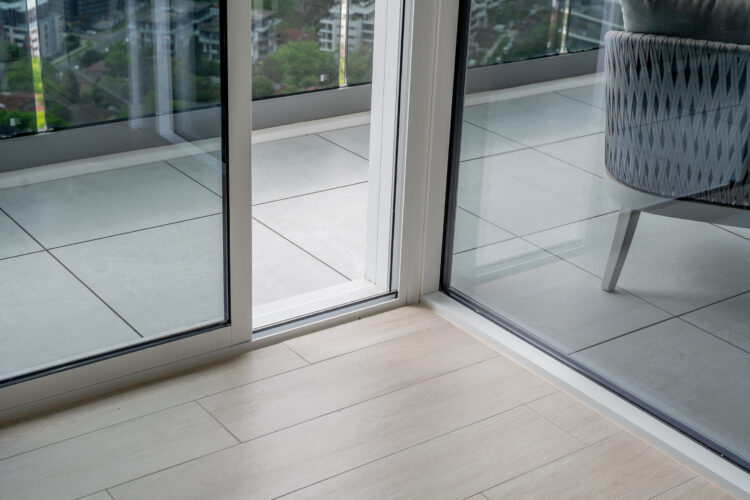
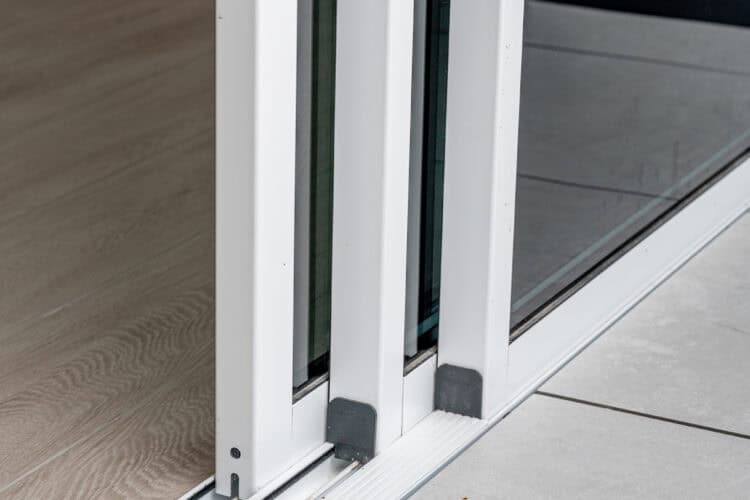
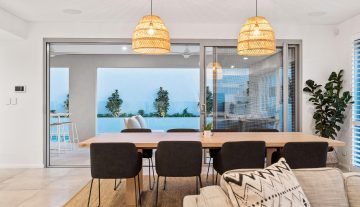
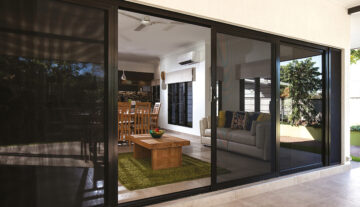
- – ProGlide® Double Glazed Sliding Doors
- – Hunter Evo® 101.6mm Double Glazed Sliding Doors
These systems were paired with high-performance 6mm Toughened / 12mm Air Gap / 6mm Toughened Double-Glazed IGUs, helping to achieve the thermal efficiency outcomes required under BASIX while enhancing occupant comfort and reducing external noise.
A sophisticated palette of Duratec® powder coat finishes was selected to complement the contemporary architecture.
Project Success Through Collaboration
As with many complex developments, unexpected challenges emerged during the project lifecycle. The expertise, technical knowledge, and responsive customer support provided by Alspec’s representative, Cody, played a key role in resolving critical issues as they arose, ensuring the project remained on track and compliant with performance requirements.
The strong collaboration between the project team, fabricator, and Alspec’s technical support network helped deliver a successful outcome that balanced architectural intent with practical building performance.