









Bringing a premium apartment development to life requires more than bold architecture and quality materials.
It demands precision fabrication, technical expertise and glazing solutions capable of meeting both aesthetic and performance expectations.
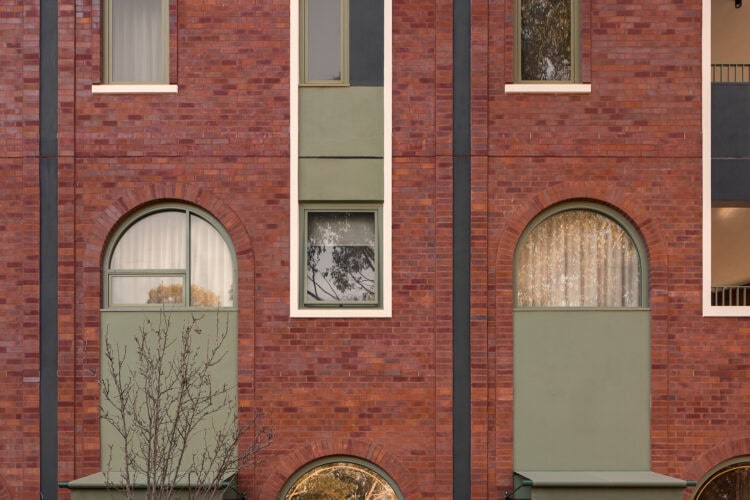
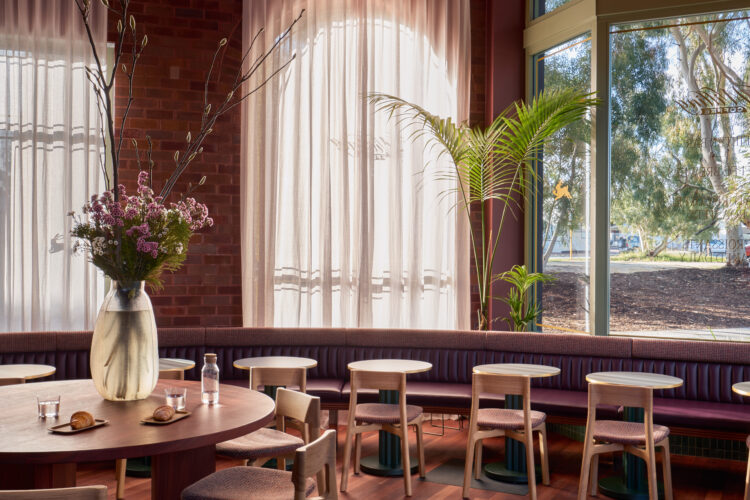
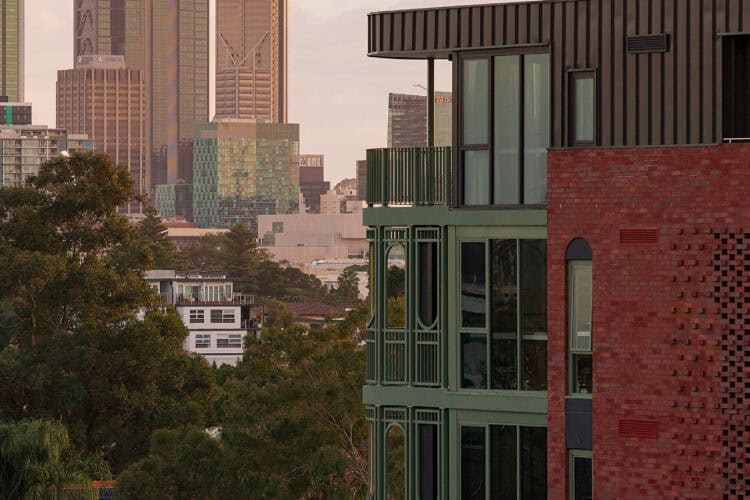
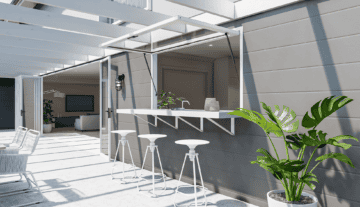
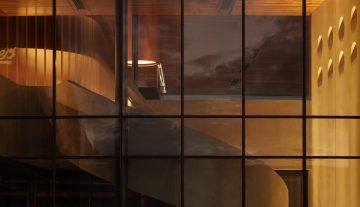
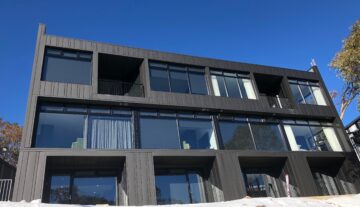
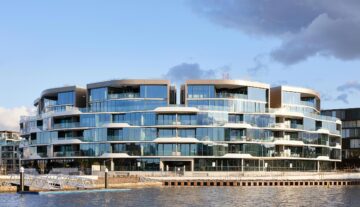
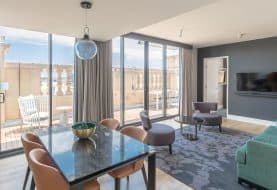

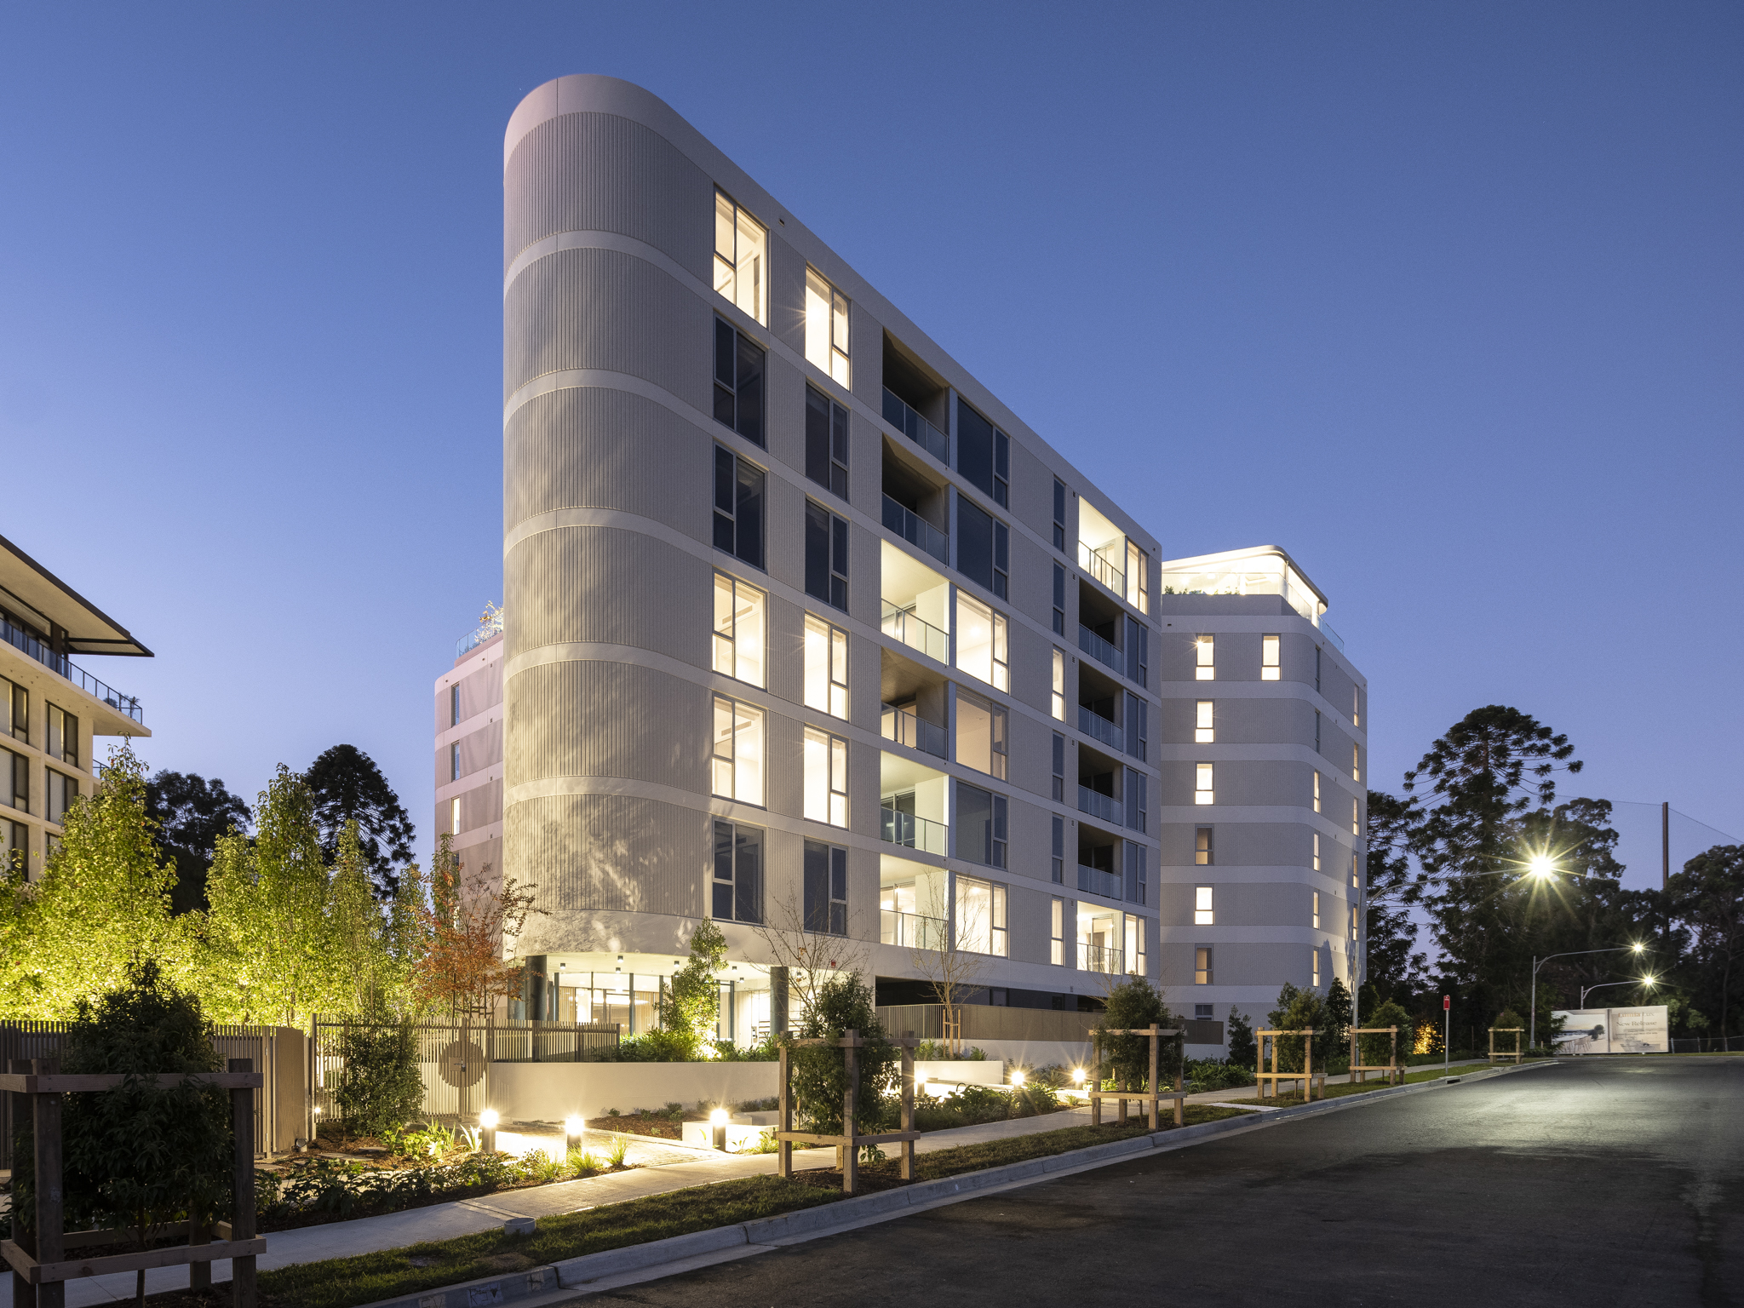
At West Residences in Mount Lawley, ASA Windows played a pivotal role in delivering the project’s sophisticated façade and expansive residential openings, utilising a suite of Alspec systems to create light-filled homes that connect seamlessly with their surroundings.
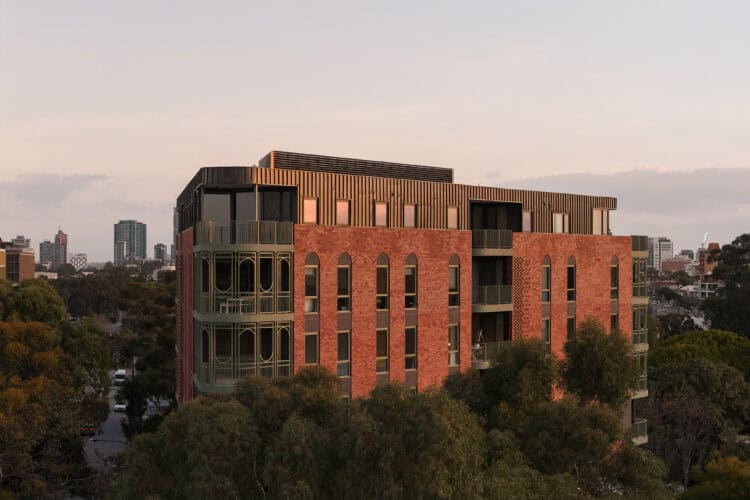
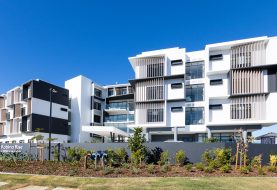
Developed by Willing Property and designed by Klopper & Davis Architects, the boutique development comprises 29 luxury residences that blend contemporary urban living with the established character of one of Perth’s most iconic suburbs.
Delivering the Architectural Vision
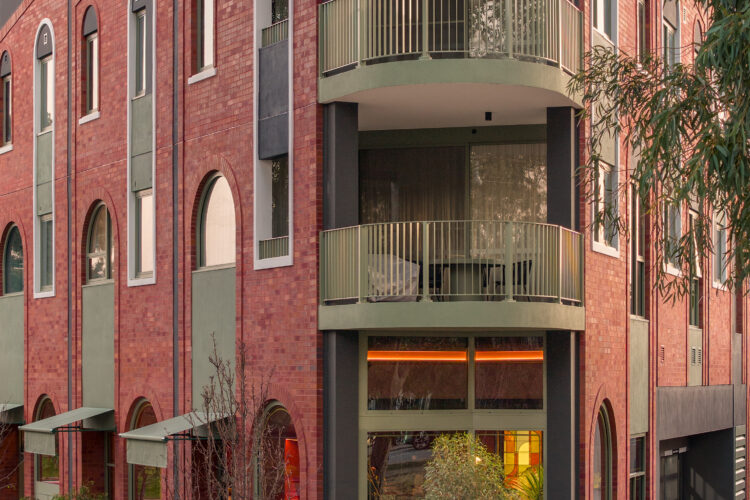
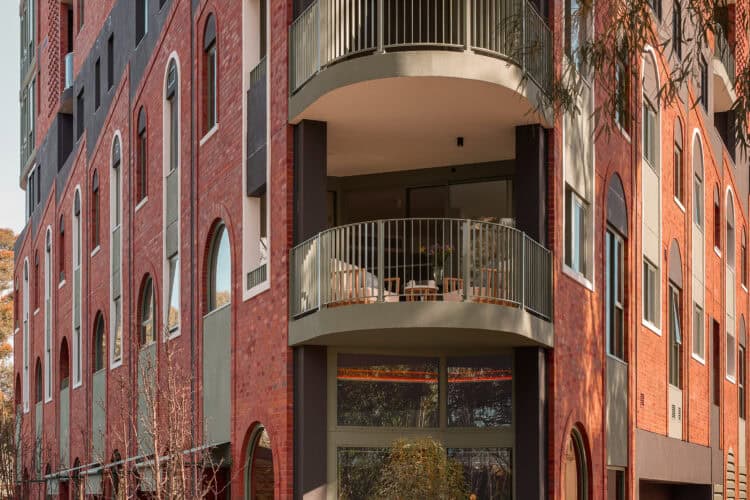
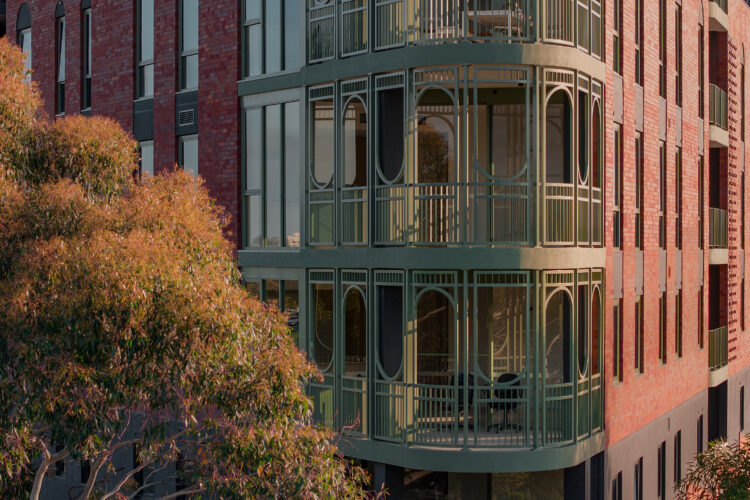
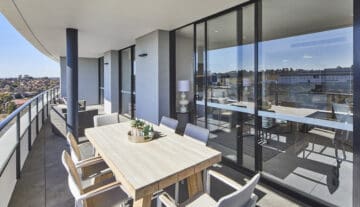
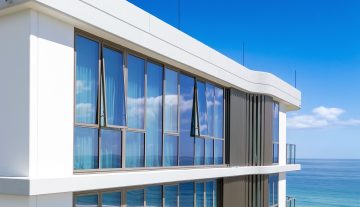
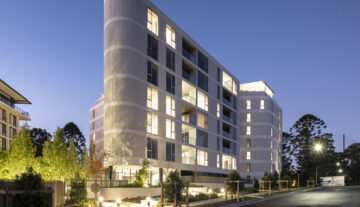
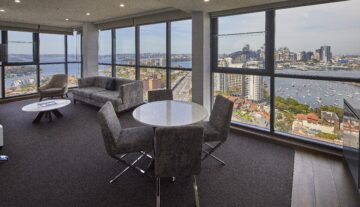
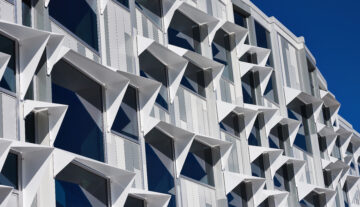
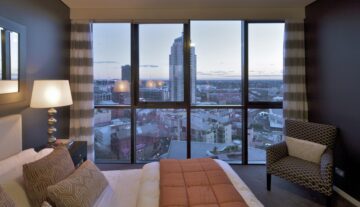
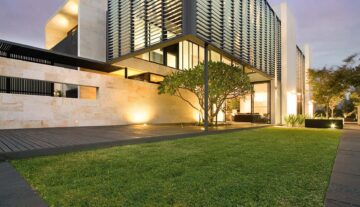
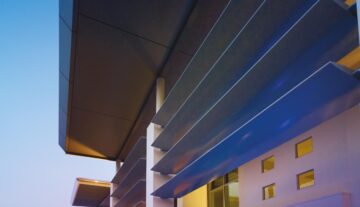
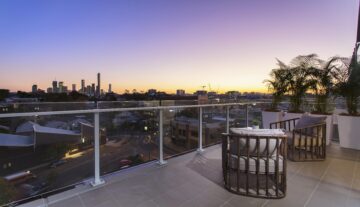
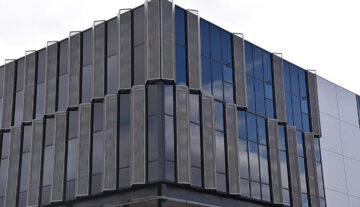
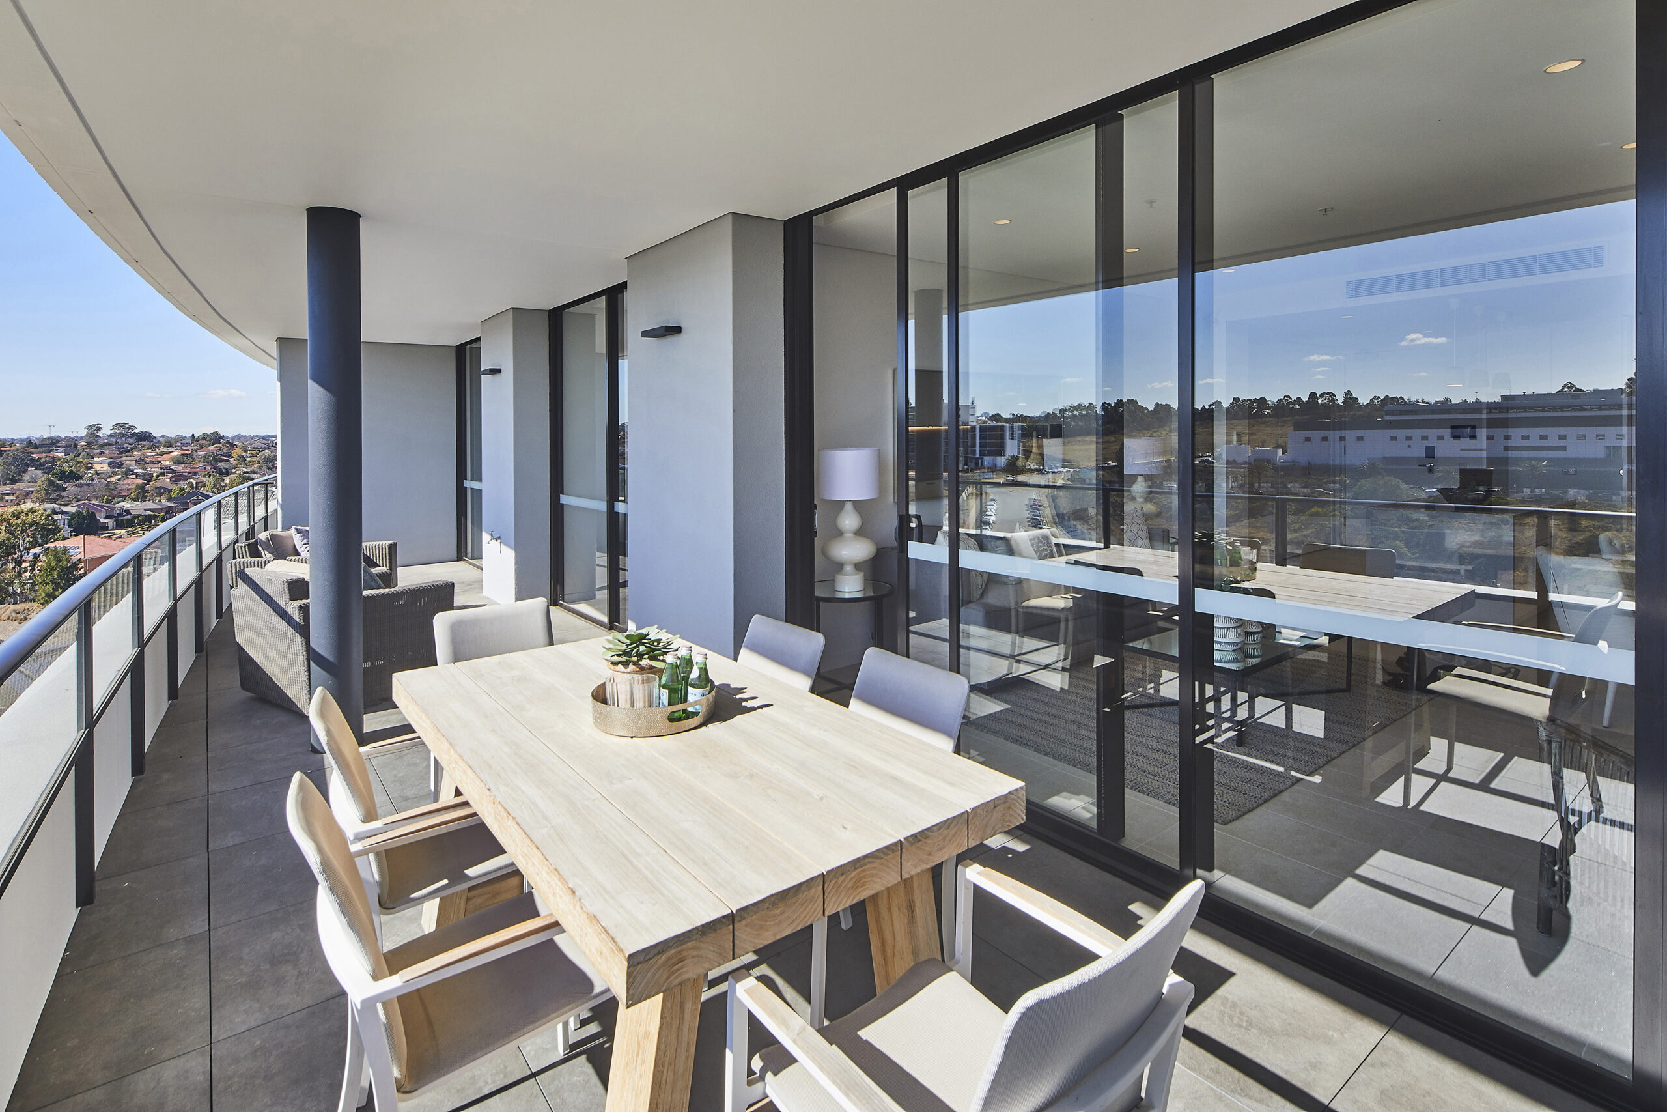
Inspired by New York’s Flatiron-style buildings, West Residences features strong architectural forms, generous glazing and expansive balconies that maximise views across Perth’s skyline, river and surrounding hills.
For ASA Windows, the project demanded a solution that could deliver clean sightlines, large openings and reliable long-term performance while supporting the architect’s vision for a refined and enduring residential landmark.
Through careful fabrication and installation, ASA Windows successfully integrated multiple Alspec systems throughout the development, ensuring consistency across the building while meeting the project’s design and performance objectives.
Alspec Systems Supporting Premium Apartment Living
To achieve the desired balance of aesthetics, functionality and resident comfort, ASA Windows incorporated:
- McArthur Evo Commercial Framing System
- Alspec Awning Windows
- Altitude Sliding Door System
- ProGlide Sliding Door System
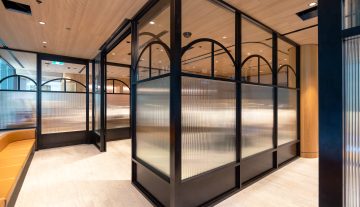
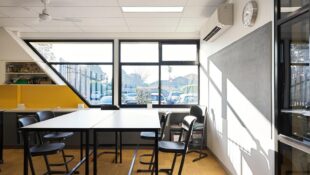
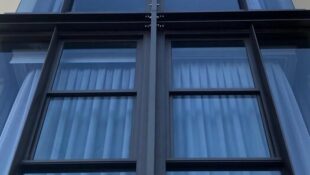
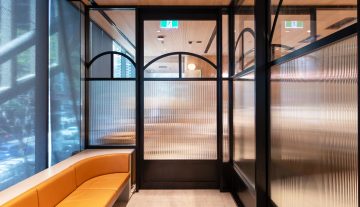
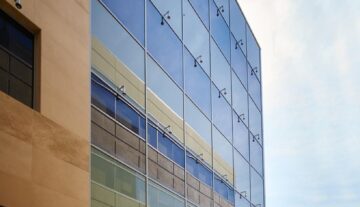
The McArthur Evo framing system provided the structural capability and design flexibility required across the project, enabling the creation of sleek architectural lines while supporting large glazed areas.
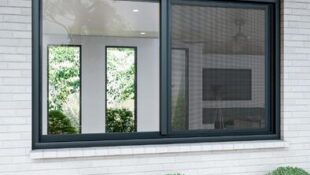
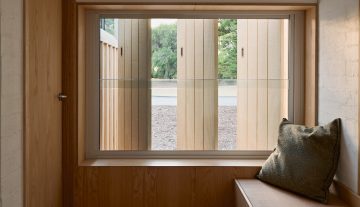
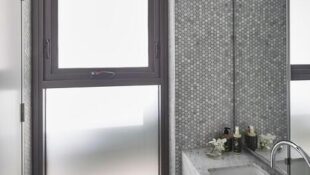
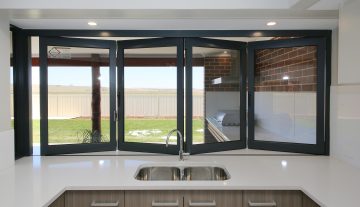
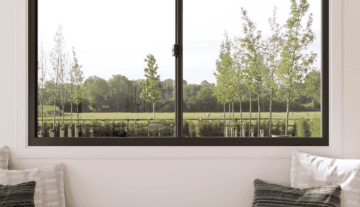
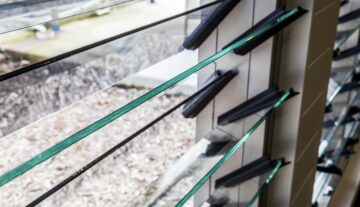
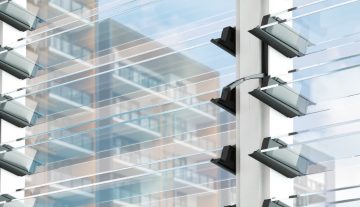
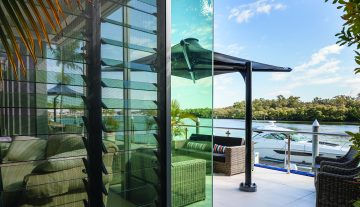
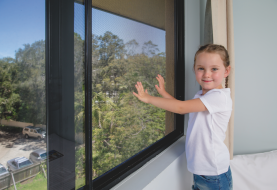
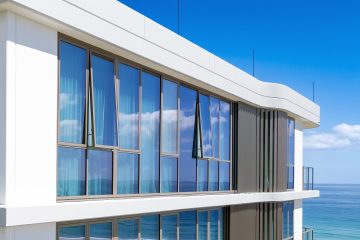
Awning Windows were selected to provide controlled natural ventilation, allowing residents to enjoy airflow and comfort while maintaining protection from the elements.
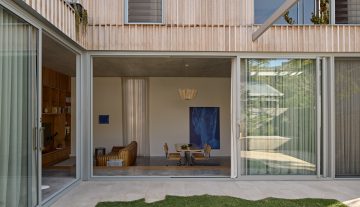
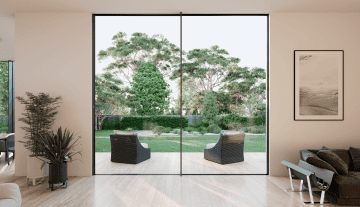
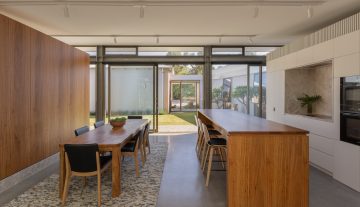
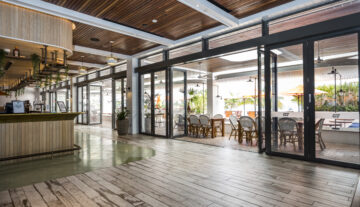
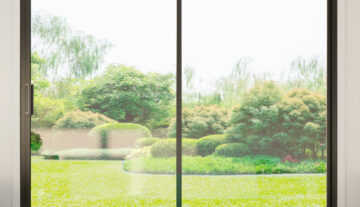
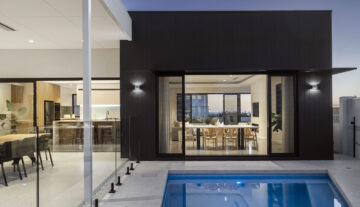
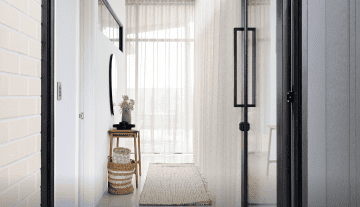
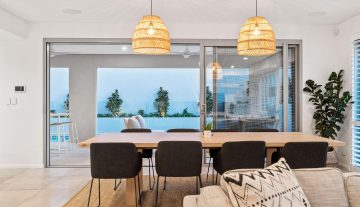
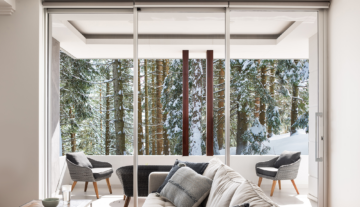
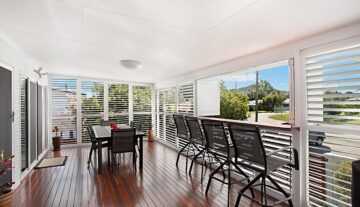

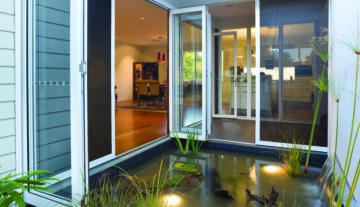
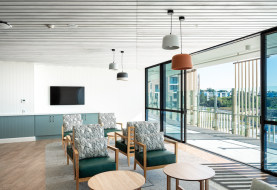
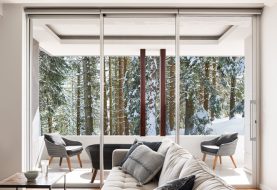
The combination of Altitude and ProGlide Sliding Doors was instrumental in creating seamless transitions between internal living spaces and oversized balconies. The systems deliver smooth operation, expansive openings and uninterrupted views, helping maximise natural light and strengthen the connection between indoor and outdoor living.
Sustainability at the Forefront
Environmental responsibility was central to the project’s design and delivery. West Residences has been designed to achieve 7-Star NatHERS performance criteria and incorporates a considered whole-of-life approach to material selection.
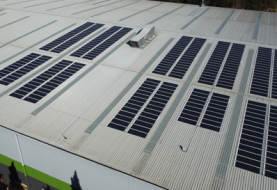
The development features renewable energy initiatives, including a grid-connected solar photovoltaic system supplying common areas and electric vehicle charging infrastructure. These measures contribute to creating one of Perth’s most environmentally conscious residential developments while providing residents with a more sustainable way of living.
Fabricator
 Commercial Framing
 Commercial Windows & Doors
 Commercial Windows & Doors
 Commercial Windows & Doors
ASA Windows Pty Ltd
BuilderWilling Property
ArchitectKlopper & Davis Architects
PhotographerJenna French Photography
Alspec® Products Used
Commercial Framing McArthur Evo 101.6mm Centre Pocket Framing
McArthur Evo 150mm Centre Pocket Framing
Awning and Casement Windows
Altitude® Apartment Sliding Door
ProGlide® High Performance Sliding Door